
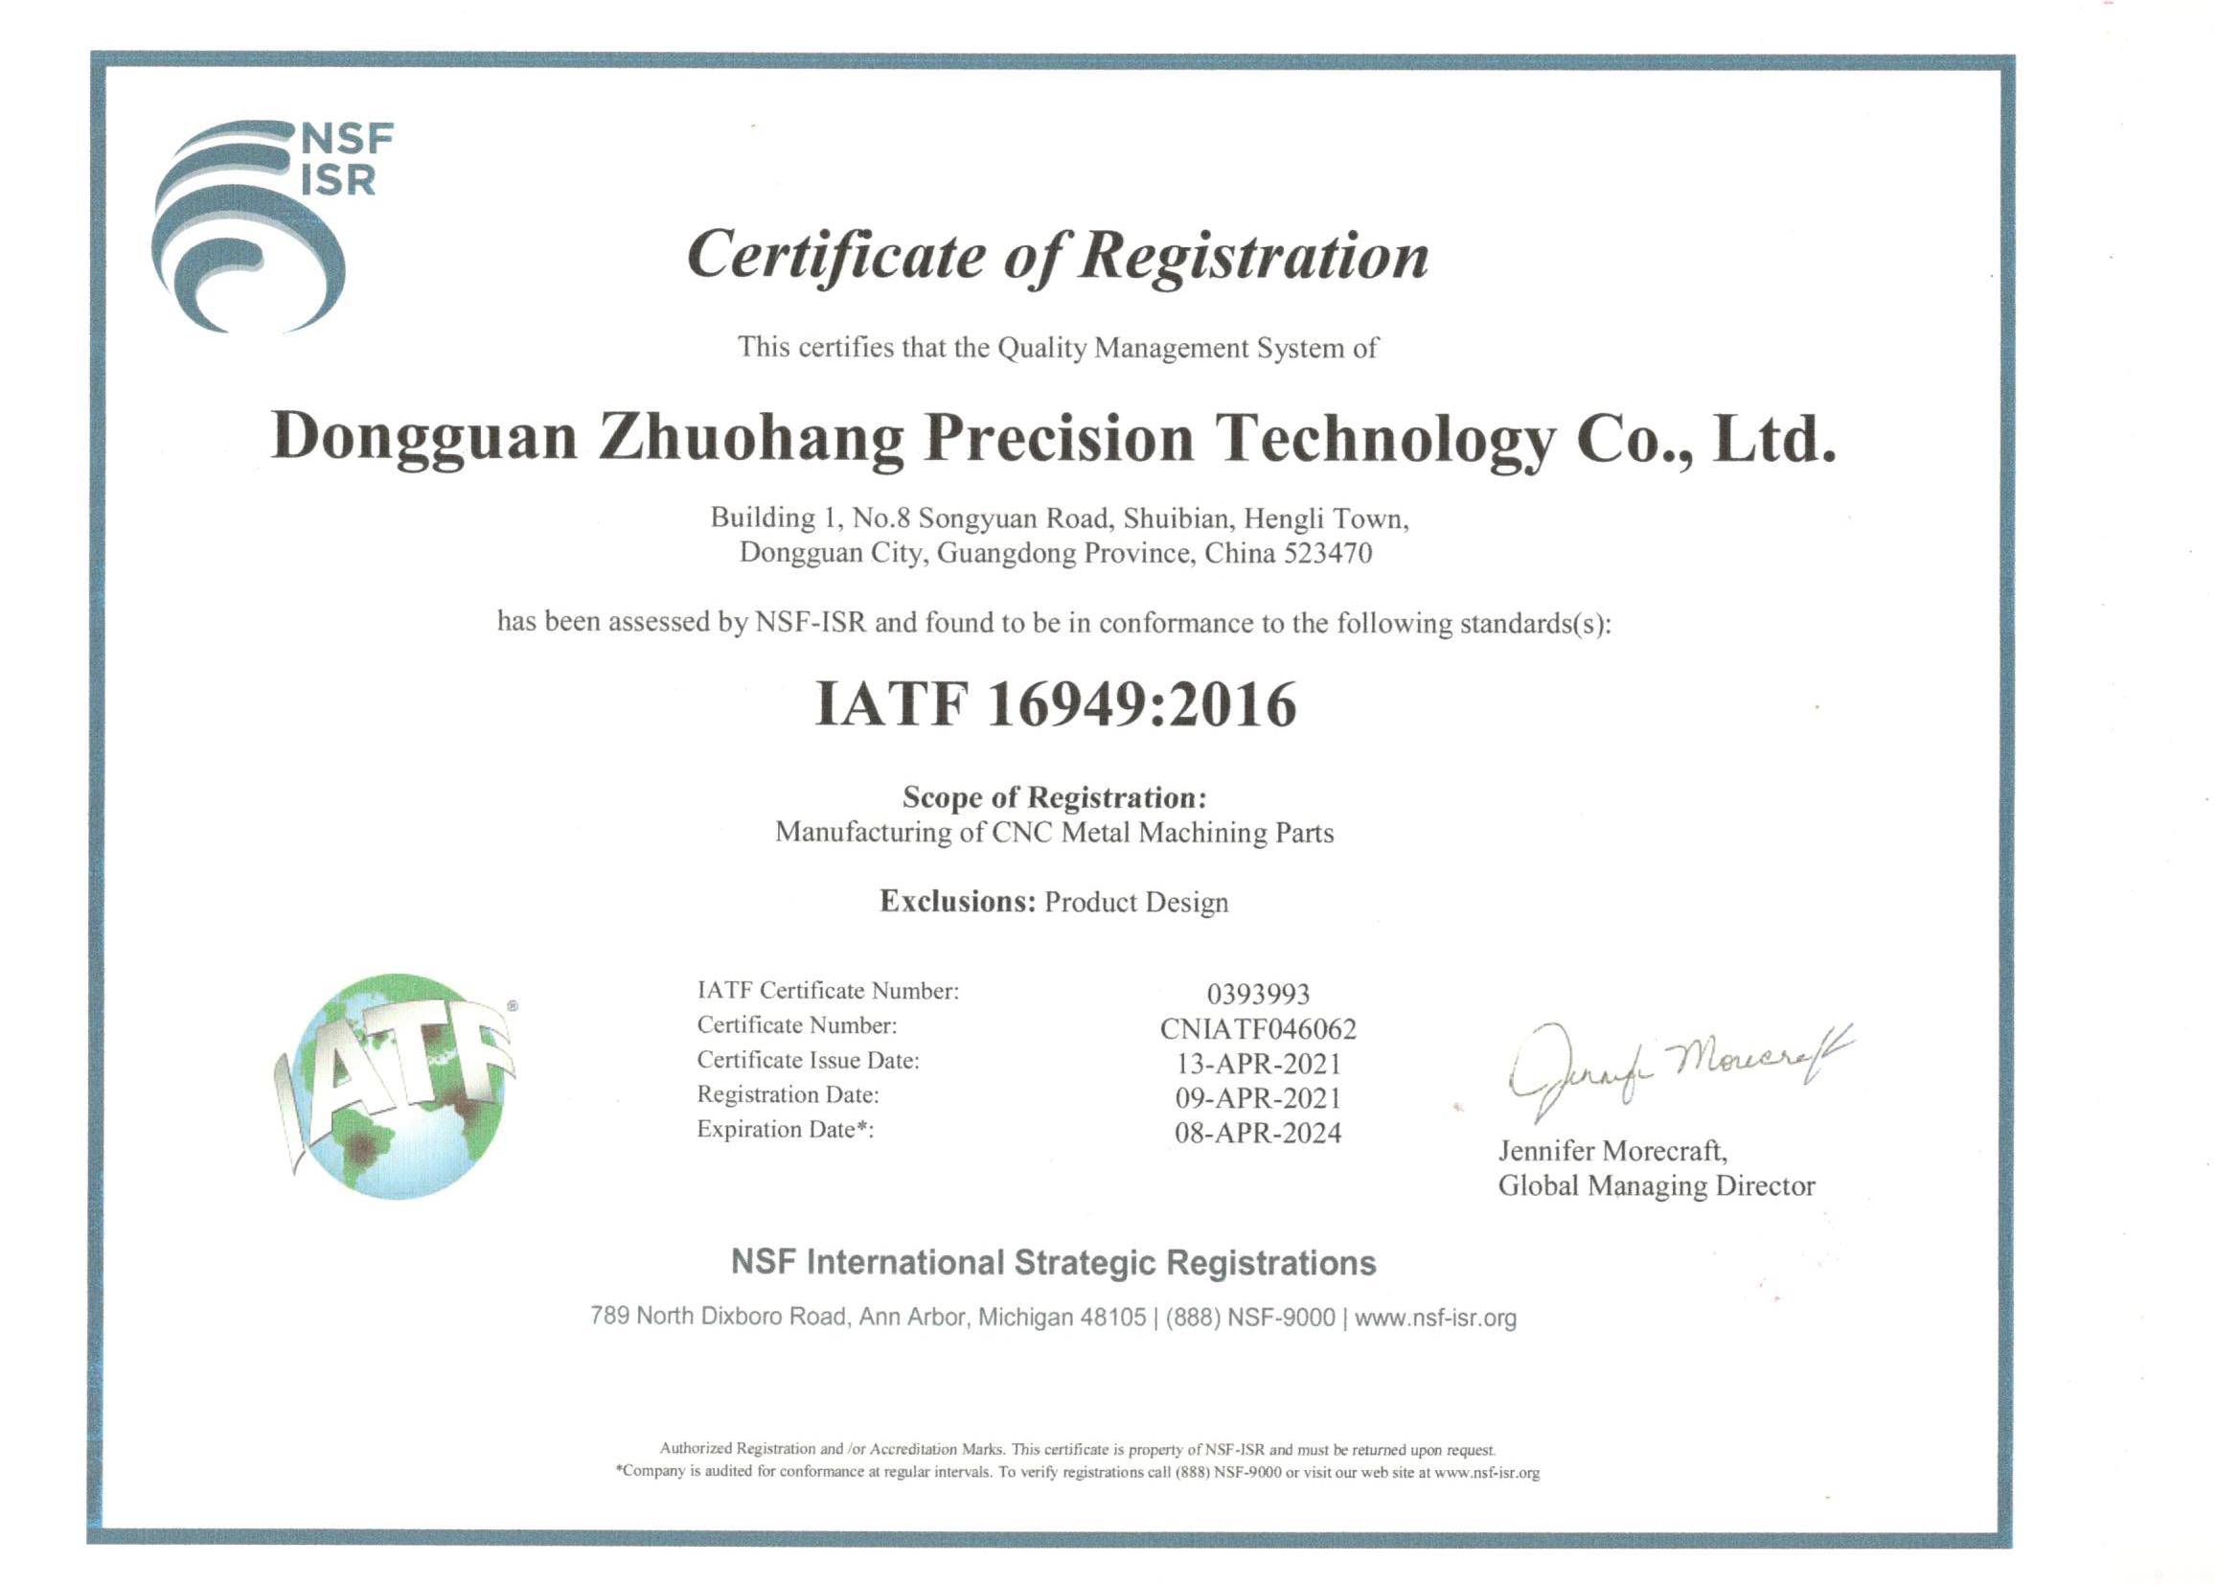
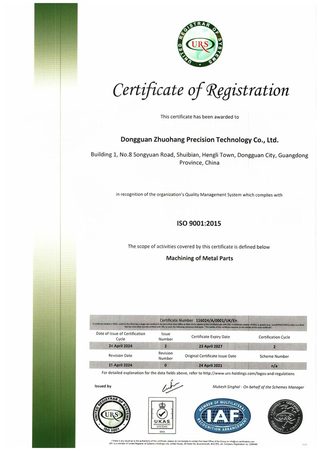
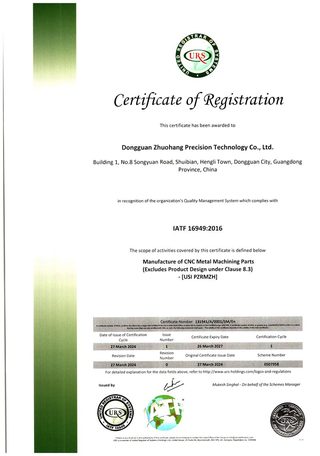
- Three certificates — ISO 9001, IATF 16949, and ISO 14001 with stated numbers.
- Ppk ≥ 1.67 at the initial study on key characteristics — a stable process that produces fewer rejects.
- XRF material checks — material errors caught before they cost schedule.
- In-house CMMs — verification without waiting on an external lab.
Read the tolerance band before you read the index. Cpk is a ratio of the tolerance band to the process spread, not an absolute measure of accuracy. The figure above was recorded on a length characteristic with a 0.4 mm band (76.1–76.5 mm) — wide by design. Hold the same process spread against a ±0.005 mm feature and it fails outright. Ask for the band, the subgroup count and the sampling window on every capability number a supplier quotes.
How Does Quality Control Keep a Schedule On Time?
The short answer: by catching drift in-process instead of after the lot is finished. A dimension caught drifting can be corrected in minutes; a dimension found bad at final inspection forces a remake of the whole lot, and a remake is the single biggest destroyer of a machining schedule. Quality control, done right, is therefore a schedule-protection tool, not a delay.
This is why the controls are placed where they are: XRF at intake, SPC in process, CMM at verification. Each gate stops a failure from advancing to the next, more expensive stage, and the most expensive stage is always the rework of parts that were already made and scheduled.
What Certificates Does the Shop Hold?
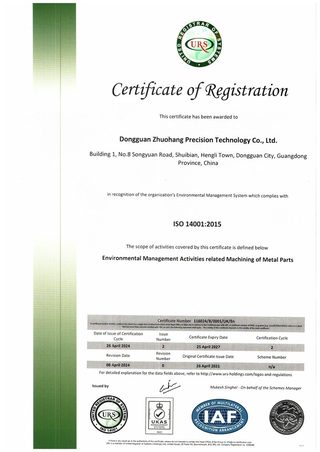
Certificates are the third-party confirmation that the system — not just the machines — is real and audited. The shop holds three, with numbers you can verify.
| Standard | Certificate number | Scope |
|---|---|---|
| ISO 9001:2015 | 116024/A/0001/UK/En | Machining of metal parts |
| IATF 16949:2016 | 131941/A/0001/SM/En | Manufacture of CNC metal machining parts (excludes product design, Clause 8.3) |
| ISO 14001:2015 | 116024/B/0001/UK/En | Environmental management related to machining of metal parts |
Honest scope note: IATF 16949 excludes product design under Clause 8.3 — this is a build-to-print manufacturer.
What Does Ppk ≥ 1.67 at the initial study on key characteristics Mean for the Schedule?
Cpk is the number that separates a process that holds a tolerance by margin from one that scrapes by, and the schedule difference is direct. A stable process produces fewer rejects, and fewer rejects mean fewer remakes and fewer slips. On a representative length characteristic (76.1–76.5 mm), the SPC record shows Cpk = 1.851 (one characteristic on one part, not a blanket capability claim), above the key-characteristic standard of Ppk ≥ 1.67 initial.
For you, a high Cpk is a quiet assurance that the date will hold, because the part is not being nursed through borderline tolerances that can tip into a bad lot at any moment. A stable process is the cheapest way to protect a schedule.
How do you read the number if you are not a quality engineer? The key-characteristic standard is Ppk ≥ 1.67 initial, and the recorded Ppk ≥ 1.67 at the initial study on key characteristics clears that bar with room to spare. A number above the bar means the process holds the tolerance by margin; a number at or below it means the process is scraping the edges. The margin is what separates a part that ships from a part that gets remade, and it is the difference between a date that holds and one that does not.
How Is Material Verified Without Slowing Intake?
Material verification is a routine gate, not a special inspection, so it costs minutes rather than schedule. Every incoming lot is checked by XRF spectrometer against its mill certificate before it reaches a machine, catching a wrong or mixed alloy at the point where the fix is still cheap.
The schedule logic is the same as with dimensions: a material error caught at intake is a few minutes of measurement; caught after machining it is a remake of the whole lot. The gate exists to keep the error from ever becoming a schedule problem.
The difference between a routine gate and a special inspection is worth pressing on, because it separates a system from a performance. A routine XRF check runs on every lot without being asked, so the wrong alloy is caught before the first cut. A check that only runs when a customer requests it exists to satisfy an audit, not to protect a schedule, and the first lot it misses is the one that becomes your remake.
Which Inspection Equipment Verifies Dimensions?
Dimensional verification is only as credible as the equipment behind it, and — just as important for the schedule — only as fast as its location. Hexagon GLOBAL S CMMs, a KEYENCE laser microscope, and a SURFCOM profiler sit in the same building as the machines, so a measurement finding reaches the machine that corrects it in minutes, not after a queue at an external lab.
In-house inspection is a schedule tool as much as a quality tool: the loop between finding a drift and correcting it is short enough to stop a bad lot before it accumulates, which is precisely what keeps the delivery date intact.
What Documents Ship With the Parts?


The measurement only protects you if it travels with the part. A shipment includes CMM inspection reports, SPC control charts, and material certificates — the documented evidence of what was produced and measured. For automotive programs, the full APQP/PPAP set is available: process flow, control plan, PFMEA, and SPC.
These documents let a buyer verify independently that the received part is the part that was claimed, and they give a record to hold against future batches. A supplier who ships documentation with the parts is a supplier whose quality and schedule claims are both auditable.
Think of the documents as the difference between a claim and a record. A claim can be repeated; a record can be checked. The CMM report shows the measured dimensions against the drawing, the SPC chart shows the process stayed in control, and the material certificate ties the lot to the alloy that was specified. Together they mean the part you received is the part that was made, and the date you were given was not built on a part that does not exist.
How Do You Judge a Quality Claim You Cannot See?

Every supplier claims quality; the question is what stands behind the word. The answer is almost always checkable: certificate numbers, an SPC record, equipment by name, and documents that travel with the parts. A quality claim with none of those is a sentence, not a system.
Ask for the specific evidence. Three certificates with numbers — ISO 9001:2015 (116024/A/0001/UK/En), IATF 16949:2016 (131941/A/0001/SM/En), ISO 14001:2015 (116024/B/0001/UK/En) — can be looked up. A Cpk = 1.851 (one characteristic on one part, not a blanket capability claim) on a representative length characteristic can be read against a standard of Ppk ≥ 1.67 initial. A supplier who offers evidence you can check is a supplier whose quality and schedule claims both rest on something real.
What Does a Cpk Number Actually Promise About the Schedule?
Cpk measures how much margin a process holds inside its tolerance band. A process that holds a representative length characteristic of 76.1–76.5 mm at Cpk = 1.851 (one characteristic on one part, not a blanket capability claim) is not scraping by the edges of the band — it is producing parts near the middle, with room to spare. The schedule consequence is quiet but real: fewer rejects, fewer remakes, fewer slips.
A high Cpk does not promise a date by itself; it removes one of the reasons dates slip. The schedule still depends on steps and capacity, but a stable process means the part will not turn into a bad lot halfway through the run and demand a remake. Stability is the cheapest schedule protection there is.
Why Does In-Process Control Beat Final Inspection?
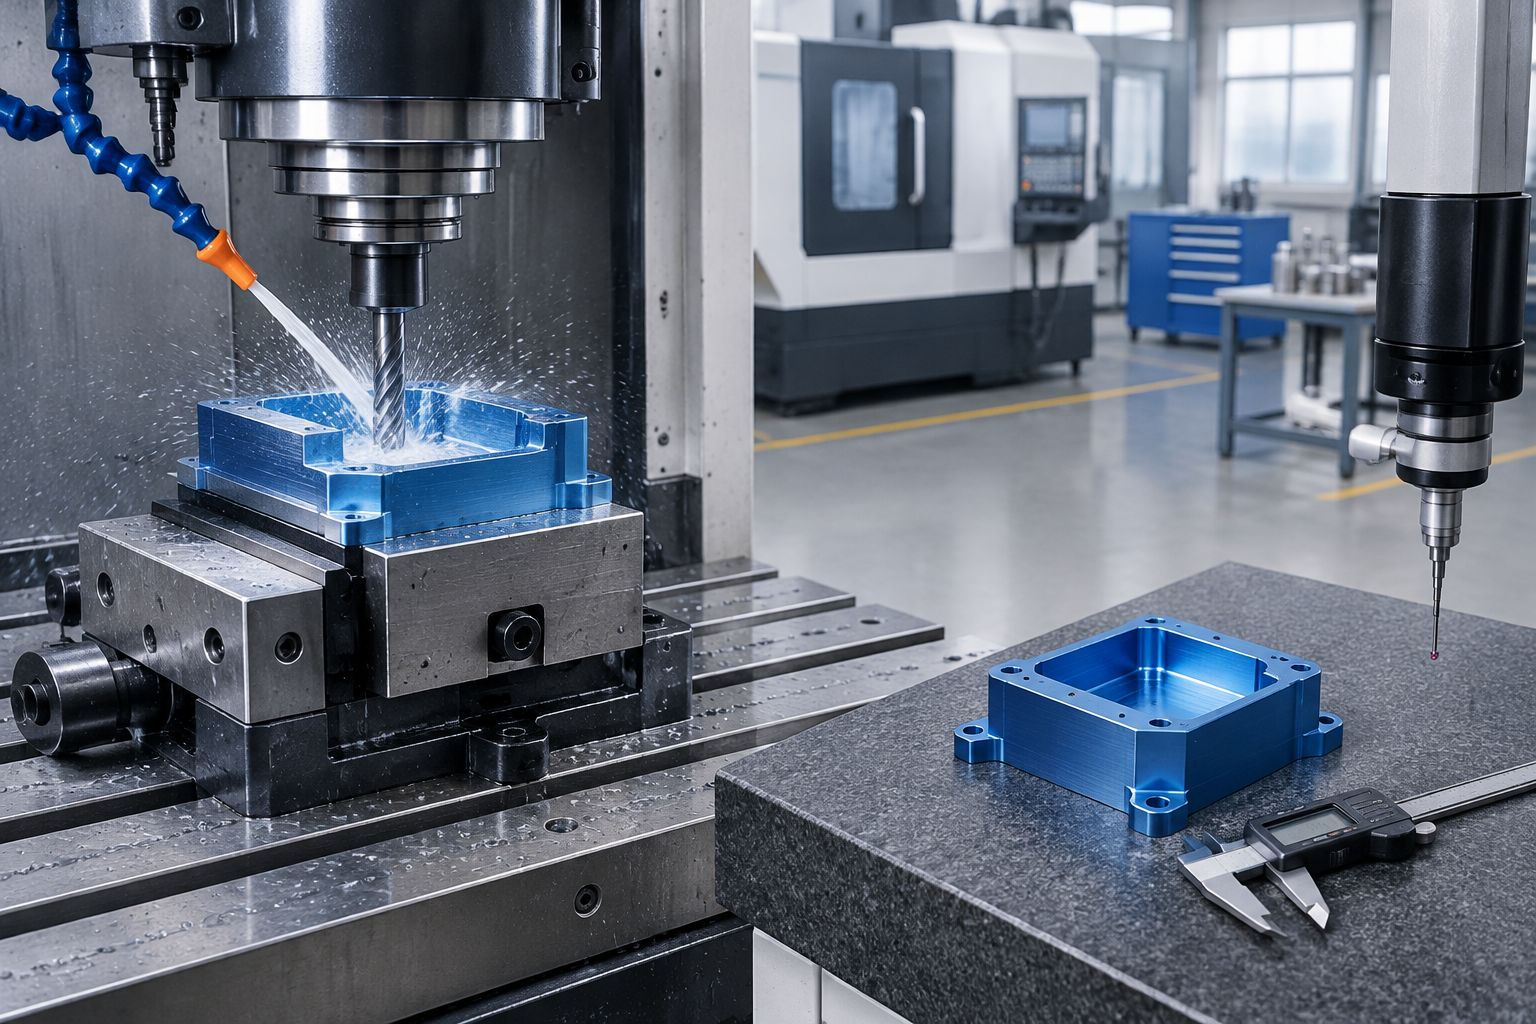
Final inspection finds a bad part after it is already made; in-process control catches the drift while the part is still being made. The difference is the cost of the fix. A drift caught in-process costs minutes; a bad lot found at final inspection costs a remake of everything that came after the drift began.
| Approach | When the problem is found | What it costs the schedule |
|---|---|---|
| Final inspection only | After the lot is finished | A full remake, the date blown |
| In-process SPC | Mid-run, while it is cheap | Minutes, the date intact |
| XRF at intake | Before the first cut | A material swap, not a remake |
Read the table as a map of where failure gets expensive. Every gate placed earlier in the run — intake, in-process, verification — moves the cost of a mistake from "remake" toward "minutes." A shop that places its gates early is protecting your date; a shop that relies on the final gate is protecting its paperwork.
How Do You Verify a Material Claim?
Material claims are checkable because the material itself is checkable. Every incoming lot is XRF-checked against its mill certificate before it reaches a machine, and the certificate travels with the finished parts. The alloy on the drawing is the alloy on the machine, and the alloy on the invoice.
Ask whether the check is routine or special. A routine XRF gate costs minutes and catches a wrong or mixed alloy before it becomes a schedule-breaking remake; a special inspection that only happens when a customer asks is a check that exists on paper, not on the floor. The difference shows up the first time the wrong alloy is caught, or the first time it is not.
Which Documents Should You Actually Ask For?
The documents that travel with the parts are the evidence the quality claims are real, and the right ones to ask for depend on what you need to prove.
- CMM inspection reports — the measured dimensions, against the drawing.
- SPC control charts — the process record that shows the part stayed in control.
- Material certificates — the alloy and heat or lot, matched to the XRF check.
- APQP / PPAP for automotive — process flow, control plan, PFMEA, and SPC, the planning behind the product.
Ask for the documents before you need them, not after a problem appears. A supplier who ships them as a matter of course is one whose quality and schedule claims are both auditable; a supplier who produces them only under pressure is one whose claims you should treat as untested.
What Is the Real Cost of a Bad Lot to a Schedule?
A bad lot is the single most expensive event in a machining schedule, and its cost is measured in time, not just money. The parts are already made; the material is already consumed; the machine time is already spent. To recover, the shop must re-cut, re-inspect, and re-document the entire lot, and every one of those steps is time your delivery date does not have.
How Does Traceability Protect a Date When Something Goes Wrong?
Traceability is the record that connects every lot to its material, machine, and operator, and its schedule value shows up when something goes wrong. Without it, a non-conformance becomes an investigation: which lot, which machine, which batch of material, who touched it. With it, the answer is a lookup, and the correction is contained to one lot instead of a recall of everything you received.
The honest way to weigh traceability is as insurance on the date. A containment that takes an afternoon costs the schedule almost nothing; a containment that takes a week, because no one can find the record, is a week your delivery date does not have. The traceability system is the reason a problem, when it appears, is a correction rather than a re-litigation.
What Should You Watch For When a Quality Claim Feels Vague?
A quality claim that stays vague is usually vague for a reason, and the reason is rarely good. "We have great quality control" with no numbers, no equipment, and no documents is the quality equivalent of a delivery date with no steps behind it — a sentence designed to satisfy without being checkable.
Red flag: a supplier who cannot name its CMMs, show a Cpk record, or produce a certificate number is asking you to take quality on faith. Faith is not a control plan. The supplier who can name the equipment and the numbers is the one whose quality — and whose date — you can actually verify.
What this shop actually runs
Ask for capability evidence and the answer should be specific. The facility behind this guide runs 100+ CNC machines on a 6,800 m2 floor in Dongguan, China, with 100+ staff. The machine list, by category:
- 5-axis machining centres (10+) - Mazak VARIAXIS I-600 (510/910/510 mm travel, 12,000 rpm, 22 kW, 71.6 N·m, 30-tool BT40) and Mazak INTEGREX I-250H S (B-axis 0.0001°, 24 kW, 124 N·m, 38-tool HSK-A63). Intended for compound-angle parts, single-setup multi-face prismatic work, and aerospace fittings where datum transfer loss is unacceptable.
- 3-axis / 4-axis machining centres (50+) - Brother SPEEDIO S500Z2N / S700Z2N (10,000 rpm, 14/21-tool ATC, 0.7 s tool-to-tool, Z-axis 2.2 G) and Mazak VCE-430A L / VCE-570C L (10,000 rpm, 118 N·m, 24-tool ATC). Intended for prismatic parts, plates, brackets, housings.
- Swiss-type turning centres (10+) - Citizen Cincom A20-3F7 (Φ20 mm, 10,000 rpm), TSUGAMI B0206-III / B0205-III (Φ20 mm, 0.1 µm), STAR SR-32JII / SR-32J Type N (Φ32 mm, 8,000 rpm). Intended for long, slender rotational parts at ±0.002 mm.
- CNC turning centres (20+) - HEADMAN T70M/1250 (720 mm swing, 117 mm bore, 3,000 rpm, BMT75 12-station turret). Intended for shafts, bushings, flanges up to ±0.002 mm.
- Wire EDM (5+) - Sodick AQ535L (550/350/300 mm travel, ±20° taper, 800 kg workpiece). Intended for hardened tool steel, internal splines, sharp internal corners that milling cannot reach.
- Inspection: Hexagon CMM + 20+ gauges - Hexagon CMM for coordinate measurement, plus vision system, profilometer, hardness tester, coating thickness gauge, XRF for material verification. The 10:1 rule (gauge 10x more accurate than the band) is applied to every feature.
- Machine highlights - VARIAXIS I-600: one-setup multi-face 5-axis + MAZA-CHECK auto-calibration; INTEGREX I-250H S: DONE-IN-ONE mill-turn, B-axis 0.0001° + Ai thermal shield; SPEEDIO S500Z2N / S700Z2N: Z-axis 2.2 G + 0.7 s ATC; Swiss-type: guide-bush switchable + 0.1 µm resolution.
Tolerances held: milling ±0.003 mm, turning ±0.002 mm, grinding and wire EDM ±0.002 mm. Capability: Ppk >= 1.67 initial and Cpk >= 1.33 in production on key characteristics.
Certifications: ISO 9001:2015 (116024/A/0001/UK/En), IATF 16949:2016 (131941/A/0001/SM/En, clause 8.3 design excluded, disclosed openly) and ISO 14001:2015 (116024/B/0001/UK/En), issued to Dongguan Zhuohang Ltd, USCC 91441900MA4UWT6X39, established 2005.
Service area: Austria, Belgium, the Czech Republic, Denmark, France, Germany, Greece, Hungary, Ireland, Italy, the Netherlands, Spain, Sweden and the United Kingdom in Europe; Brazil, Canada, Mexico and the United States in the Americas; China, Israel, Japan, Singapore and Sri Lanka in Asia; Australia and New Zealand in Oceania; and South Africa in Africa — built in China, shipped worldwide.
Contact: Felipe Iglesias, [email protected], +86 13126536955.
Ask for the measurement, not the claim
Email [email protected] or call +86 13126536955 — a CMM report or SPC chart from a real job, in writing.
Frequently Asked Questions
How does quality control keep a schedule on time?
In short, By catching drift in-process instead of after the lot is finished. A dimension caught drifting can be corrected in minutes; a dimension found bad at final inspection forces a remake of the whole lot, which is the single biggest destroyer of a machining schedule.
What certificates does the shop hold?
ISO 9001:2015 (116024/A/0001/UK/En), IATF 16949:2016 (131941/A/0001/SM/En), and ISO 14001:2015 (116024/B/0001/UK/En). The IATF 16949 scope excludes product design under Clause 8.3, so this is a build-to-print manufacturer.
What does Cpk = 1.851 (one characteristic on one part, not a blanket capability claim) mean for the schedule? Read the tolerance band before you read the index. Cpk is a ratio of the tolerance band to the process spread, not an absolute measure of accuracy. The figure here was recorded on a length characteristic with a 0.4 mm band (76.1–76.5 mm), which is wide by design: hold the same process spread against a ±0.003 mm (milling) / ±0.002 mm (turning) feature and it fails outright. Ask for the band, the subgroup count and the sampling window on every capability number a supplier quotes.
In short, It means the process holds a representative length characteristic of 76.1–76.5 mm with capability 1.851 (one characteristic on one part, not a blanket capability claim), above the key-characteristic standard of Ppk ≥ 1.67 initial. A stable process produces fewer rejects, which means fewer remakes and fewer schedule slips.
How is material verified without slowing intake?
Every incoming lot is XRF-checked against its mill certificate as a routine gate, not a special inspection. The check takes minutes and prevents a material error from becoming a schedule-breaking remake of already-machined parts.
Which inspection equipment verifies dimensions?
In short, Hexagon GLOBAL S CMMs for dimensional verification, a KEYENCE laser microscope and SURFCOM profiler for surface finish, and hardness, coating-thickness, salt-spray, and tensile testers — all in-house, so verification does not wait on an external lab.
What documents ship with the parts?
CMM inspection reports, SPC control charts, and material certificates ship with the parts. For automotive programs, APQP and PPAP documentation — process flow, control plan, PFMEA, and SPC — demonstrates the planning behind the product.
What does Cpk = 1.851 (one characteristic on one part, not a blanket capability claim) mean for the schedule?
In short, It means the process holds a representative length characteristic of 76.1–76.5 mm with capability 1.851 (one characteristic on one part, not a blanket capability claim), above the key-characteristic standard of Ppk ≥ 1.67 initial. A stable process produces fewer rejects, which means fewer remakes and fewer schedule slips.
How do you judge a quality claim you cannot see?
Ask for the evidence: certificate numbers you can look up, an SPC record you can read against a standard, and documents that travel with the parts. A claim with none of those is a sentence, not a system.
What does a Cpk number actually promise about the schedule?
In short, Margin. A Cpk = 1.851 (one characteristic on one part, not a blanket capability claim) on a representative length characteristic of 76.1–76.5 mm clears the key-characteristic standard of Ppk ≥ 1.67 initial with room to spare, which means fewer rejects and fewer remakes, and fewer reasons for the date to slip.
Why does in-process control beat final inspection?
Because it finds the drift while the part is being made, when the fix costs minutes. Final inspection finds it after the lot is finished, when the fix is a full remake that blows the date.
How do you verify a material claim?
Ask whether the XRF check is routine or special. A routine gate runs on every lot and catches a wrong alloy before the first cut; a check that only runs on request exists on paper, not on the floor.
Which documents should you ask for?
CMM inspection reports, SPC control charts, and material certificates for every shipment, plus APQP and PPAP for automotive programs. Ask before you need them — a supplier who ships them routinely is one whose claims are auditable.
What is the real cost of a bad lot to a schedule?
Time, not just money. The lot must be re-cut, re-inspected, and re-documented, and every one of those steps is time the delivery date does not have. Catching drift early is what keeps a bad lot from ever becoming a schedule problem.
How does traceability protect a date when something goes wrong?
In short, It turns an investigation into a lookup. Every lot is tied to its material, machine, and operator, so a non-conformance is contained to one lot instead of a recall of everything received — a correction that costs an afternoon rather than a week the date does not have.
What should you watch for when a quality claim feels vague?
No numbers, no equipment, no documents. A supplier that cannot name its CMMs, show a Cpk record, or produce a certificate number is asking you to take quality on faith, and faith is not a control plan.
Why does quality protect the schedule rather than delay it?
In short, Because a remake delays the schedule far more than any in-process check does. Catching drift mid-run costs minutes and keeps the date; finding it at final inspection costs a full remake and blows it.
Continue reading: Custom Machining Factory · Custom Machining Services · Custom Machining Parts Manufacturer
Standards referenced on this page
- IATF 16949:2016 — Automotive quality management system standard
- ASTM A582/A582M-12 — Standard Specification for Free-Machining Stainless Steel Bars
- ISO 14001 — Environmental management systems — Requirements with guidance for use