
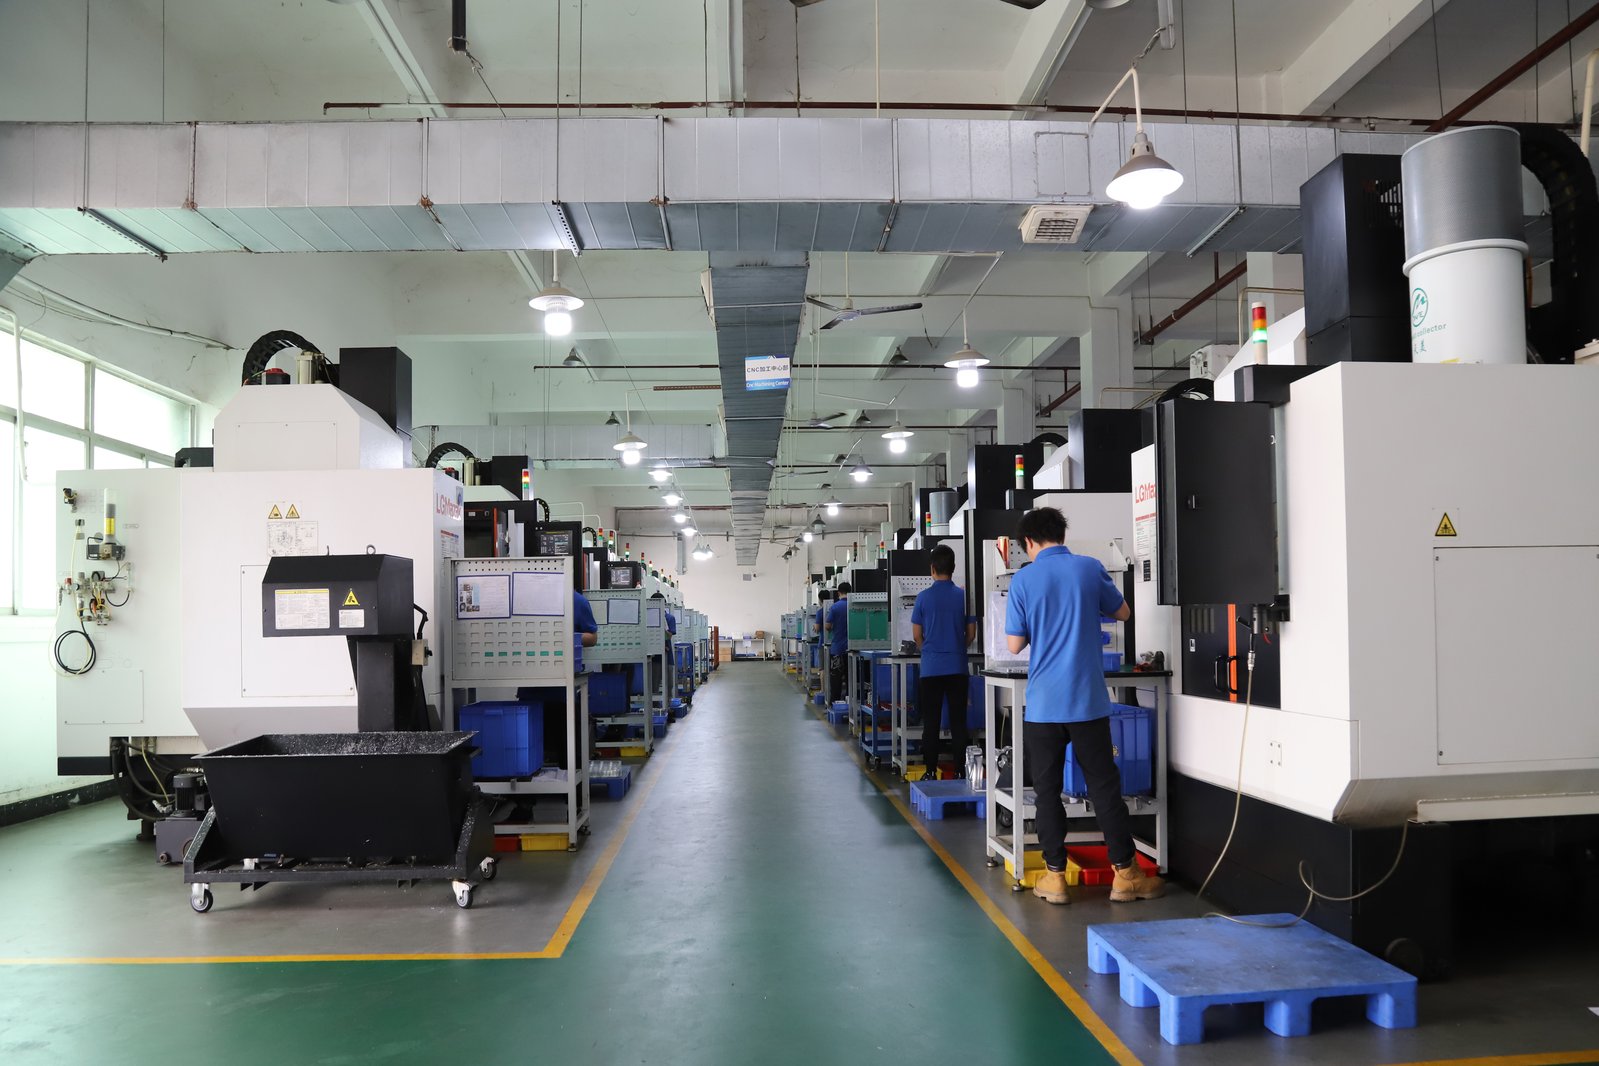
When you custom-machine parts for aerospace, the machining is the easy part and the verification is the hard part. Every competent shop can cut the geometry; what makes a part usable is whether the alloy can be proven against its certificate, the tolerances shown to hold across the run, and the records assembled in a form your quality system will sign. This guide walks through the specifications that decide that outcome — the material callout on the drawing, the tolerance strategy on the critical features, and the documentation scope in the purchase order — and the checks that confirm a supplier can meet all three before your first part ships.
Why does aerospace buying turn on verification rather than machining skill?
Aerospace parts punish a wrong assumption differently from commercial parts: the part flies, the load repeats, and a substituted alloy or an out-of-tolerance feature is a liability rather than a rework. That shifts the buyer's standard from "can you make this?" to "how do you prove you made it correctly, every time?" Every subsequent decision — supplier selection, order structure, inspection scope — follows from that shift.
Verification rests on three legs. Material: the alloy and temper on the drawing must match the certificate on the lot in the machine, confirmed by a check that catches the difference. Process: the tolerance must be proven across the run rather than on a lucky first piece, which is what SPC and a capability index demonstrate. Documentation: the reports must let an engineer who was not in the room confirm the part months later. A supplier that treats all three as routine operating procedure is the one worth qualifying.
That qualification process — entity checks, certificate verification, sample orders — applies to any custom machining buy, and the timed sequence is covered in the supplier selection guide. Aerospace simply raises the standard of evidence on the same process.
Which alloys should an aerospace drawing call out?
The drawing should name the alloy and its specification rather than a family, because the certificate is matched to that callout. Prototype and production must use the identical alloy: testing a 7075 design in 6061 tells you nothing about the production part's strength.
| Alloy | Typical machined use | What it tests in a supplier |
|---|---|---|
| 6061-T6 aluminum | Housings, brackets, covers, non-structural parts | Baseline discipline; easy to cut, so problems are systemic rather than material-driven |
| 7075-T6 aluminum | Structural fittings where strength-to-weight matters | Residual stress and thin-wall deflection demand sound fixturing |
| 17-4PH stainless | Structural and actuator components | Machined soft, heat-treated, then finished — tests scheduling and distortion control |
| Ti-6Al-4V | Weight-critical and elevated-temperature zones | Slow cutting, heat-sensitive, expensive — tests toolpath strategy |
| Inconel 718 | Engine and high-temperature components | Work-hardens — separates real experience from ambition |
Ask which of these a supplier machines regularly and which would be a first. The exotic alloys expose tooling strategy and inspection discipline that aluminum never will, and the honest answer shapes the risk on the quote. The wider material and process range at a custom machining shop is listed on the services overview.
The callout format matters as much as the alloy. Write the temper and the governing specification together — AMS, ASME, or the note on your own drawing — and state whether the part needs mill certificates on every lot. On prototype quantities, certificates are still available for most wrought alloys, but the supplier should confirm the specification can be met at quoting rather than discovering mid-order that the required documentation is unavailable. A drawing that names the specification gives the supplier the chance to flag a problem before cutting, which is exactly when you want the flag.
What tolerance strategy should an aerospace drawing use?
Aerospace prints are dense with tight callouts, but tightness has a realistic production floor. Production capability on milled and turned features is ±0.003 mm; where the part needs a sealing, seating, or bearing surface, precision grinding reaches ±0.002 mm. Process capability on key characteristics is tracked at Ppk ≥ 1.67 initial. Numbers inside that envelope hold across a run; numbers beyond it need a different process and should be flagged at quoting.
The buyer trap is over-tolerancing everything because it is free to type numbers in CAD. Every feature pulled to the tight end adds finishing passes and inspection time, and on low-volume aerospace work that cost is never amortized. Put the tight band on the features that mate, seal, or carry load; leave the rest on the general block. A supplier that returns DFM feedback on which callouts cost money without adding function is doing the engineering; one that quotes without comment is not.
Then verify the run, not just the first article. A CMM report on the first piece proves the setup was right that day; SPC data across the lot proves the process stayed in control. How those reports are produced and read against the drawing's datums is explained in the quality and inspection guide.
What documentation should the purchase order require?
Documentation is the deliverable that lets your quality system sign aerospace parts in, so build the scope into the purchase order rather than requesting it after machining:
- Material certificates naming the alloy, temper, heat number, and the specification on the drawing.
- Incoming verification records proving each lot was checked against its certificate before cutting.
- CMM dimensional reports measured against the drawing's datum scheme on the critical features.
- SPC data on key characteristics backing the Ppk ≥ 1.67 initial claim with measured numbers across the run.
- First-article report signed off before production volume is released.
- Special-process records for heat treatment, anodizing, passivation, or plating.
Each document moves verification work from your incoming inspection to the supplier, where it belongs. A supplier that ships reports as standard practice is a supplier whose process you can audit; one that treats documents as an extra is a supplier whose parts you will re-verify yourself — at your own cost and on your own calendar.
Records should outlive the order. Your program may need to recall inspection data years after a lot shipped, so ask how long the supplier retains reports and in what form. A supplier that archives dimensional records by lot and can retrieve them on request has built traceability into its operation; one that cannot is betting your program never needs the history — a bet no aerospace buyer should take.
How is material identity verified on an aerospace lot?
Traceability is a chain, and it only holds when every link is documented. The chain runs: the mill certificate arrives with the raw material; the incoming check verifies the lot against it — XRF spectroscopy is the standard method and catches a substituted or mixed alloy before it reaches the spindle; the production record ties finished parts to the lot; and the reports ship with the order.
Ask how the shop records the chain. A supplier that logs material source and usage, machine data, batch, and operator against each lot can isolate a non-conformance to a specific batch and show you the record in an audit. One that answers "the paperwork is in a folder" does not have usable traceability, and on aerospace parts, that difference decides whether a problem is one lot or a fleet-wide question.
Expect the incoming check to be visible rather than assumed. A serious shop can show you the verification step and the record it generates, which is worth confirming on a video walk-through. The incoming check is the single point where a material substitution is either caught or allowed through, and it deserves the same audit attention as the machining itself.
The incoming check protects the buyer as much as the supplier, so treat it as part of the deliverable. When you request material certificates, also ask whether the verification record for your lot can be included — most shops can attach it, and having it closes the loop from the mill to the machine to your dock. It is one line in the report package and it removes the entire category of "was the alloy right?" questions.
Which quality system should the supplier actually hold?
Match the certificate to the program requirement rather than collecting an impressive list. ISO 9001:2015 is the general quality baseline for build-to-print work; IATF 16949:2016 adds automotive-grade process discipline and is often the stronger system in practice; ISO 14001:2015 covers environmental management. If your contract demands AS9100 or a customer-specific standard, only a supplier holding it will pass the audit, and that should be settled before drawings move.
Verify the numbers, not the logos. Every certificate carries a registrar reference, and a lookup confirms it is current, in the correct legal name, and scoped to what the supplier claims. Read the scope line as carefully as the standard itself: a scope that excludes product design confirms the shop is build-to-print, which is the arrangement most aerospace buyers use when they send released drawings.
Certificate checks are one layer of a supplier screen that also covers the legal entity, a paid sample, and a live floor tour. The complete sequence is laid out in the custom machining FAQs, and it applies to every supplier you evaluate — aerospace or not.
How do you qualify a custom machining supplier for aerospace work?
Four layers, run in order of cost, protect an aerospace program from an unqualified supplier:
- Entity and certificate check. Confirm the legal entity matches across quote, certificates, and contract; verify the certificate numbers with the registrar.
- Capability check. Confirm the alloy list, tolerance envelope, and documentation scope against your part, using a non-proprietary example where possible.
- Sample order. Machine a part on a non-sensitive design and read its dimensional report yourself. The sample exercises the whole chain — material, machining, inspection, shipping — with a drawing you can afford to share.
- Live walk-through. Run a live video tour aimed at a machine cutting your kind of material. A factory can show a running spindle; a broker cannot produce a floor it does not own.
Only after those layers pass should the production drawing and model go out. Each layer is cheap; the failure they prevent — a proprietary aerospace design sitting with an unqualified supplier — is not. What an auditable China machining operation looks like from the inside is described on the factory overview.
Qualification is not a one-time gate. Re-run the same layers on a schedule or when the program changes — a new alloy, a new plant, a new certificate. The first article of every new part is itself a qualification event, because it is the moment the supplier proves the process for your specific geometry. Building that habit keeps aerospace quality from quietly decaying between orders.
What are realistic timelines and order structures for aerospace work?
Aerospace custom machining runs on two rhythms. Prototypes and first articles are urgent and small: with a 1-piece MOQ, a single part can be machined, reviewed against its material file and dimensional report, and approved before volume is committed. Production orders are larger and slower, gated by first-article approval and carrying per-lot inspection and documentation.
On the calendar, simple machined parts typically ship in roughly a week, while parts with many operations, exotic alloys, or surface finishing run three to six weeks once inspection and documentation are counted. The shipping leg is separate again: fly prototypes so the design loop is measured in days, let production quantities ride ocean freight, and book logistics in parallel with machining rather than after it.
Keep the documentation standard identical across both stages. If your quality system needs certificates and reports on the prototype, it needs the same on every production lot, and building the habit at prototype stage means production is never a paperwork surprise. The examples of parts that suit each stage are on the parts guide.
Frequently Asked Questions
Which alloys should an aerospace custom-machined part specify?
Name the grade and the governing specification on the drawing — for example 7075-T6 per AMS-QQ-A-250/12 — because the material certificate is matched to that callout. The core set is 6061-T6 and 7075-T6 aluminum, 17-4PH stainless, Ti-6Al-4V, and nickel alloys such as Inconel for hot zones.
What tolerances are realistic on aerospace machined parts?
Production capability on milled and turned features is ±0.003 mm, with ±0.002 mm reachable by precision grinding on sealing and seating surfaces. Process capability of Ppk ≥ 1.67 at the initial study on key characteristics and Cpk ≥ 1.33 on general characteristics. Capability is reported per characteristic: every report names the feature, its tolerance band, the sample size, the sigma method, and the study window is the standard to quote and verify. Put the tight band where the part functions and keep the rest on the general block.
What documentation should an aerospace machining order require?
At minimum, the material certificate and a dimensional report on critical features. For a flight program, add incoming verification records, SPC data on key characteristics, and a first-article report. Scope the documents into the quote so they are priced and scheduled rather than requested after machining.
How is material identity proven on an aerospace lot?
Every incoming lot is checked against its mill certificate before cutting, typically by XRF spectroscopy, and the certificate travels with the finished parts. The chain — certificate, incoming check, production record, shipped reports — is what isolates a problem lot and survives an audit.
Does an aerospace machining supplier need AS9100?
Only if your contract requires it. Where the purchase order demands AS9100, only an AS9100 holder will pass your audit. For build-to-print work without that requirement, a supplier certified to ISO 9001:2015, IATF 16949:2016 and ISO 14001:2015 provides the audited structure the documentation runs on. Match the quality system to the requirement.
How do I qualify a custom machining supplier before sending aerospace drawings?
Verify in layers: confirm the legal entity and certificate numbers with the registrar, order a sample part on a non-sensitive design and read its dimensional report, then run a live video walk-through of the shop. Proprietary drawings go out only after those checks pass.
What are realistic lead times for aerospace machined prototypes?
Simple machined parts can ship in roughly a week; complex parts with many operations, exotic alloys, or finishing commonly need three to six weeks including inspection and documentation. The shipping leg is separate — fly prototypes while production quantities ride ocean freight.
How do I keep quality consistent from prototype to production?
Release in stages: approve the prototype's material file and dimensional report, then run a pilot batch carrying its own first-article report and SPC data on key characteristics. When the same machines and programs produce both, the approved geometry is repeated rather than re-derived.
Have an aerospace drawing to qualify?
Email the model, the toleranced drawing, and the material specification to [email protected] or call +86 13126536955. You will get a DFM review, a documentation scope, and an itemized quote — usually within one business day.